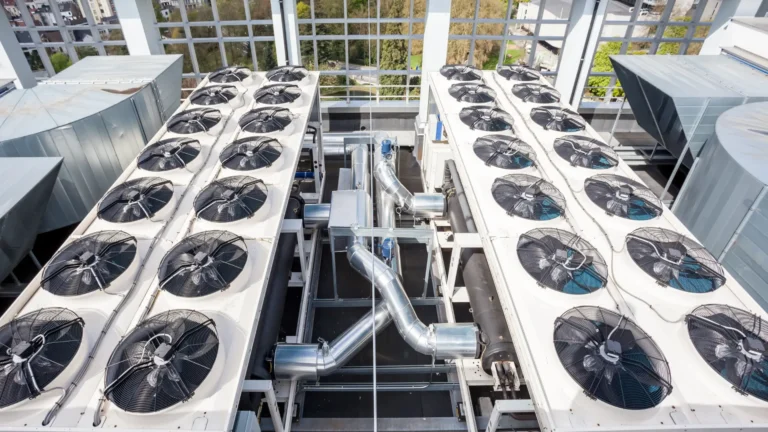

Commercial Installation in California, MD: Getting the Foundation Right
The difference between a commercial HVAC system that performs for decades and one that struggles from day one usually comes down to the installation itself. Equipment selection matters, but even the best rooftop unit or packaged system will underperform if the ductwork is sized incorrectly, the refrigerant charge is off, or the controls are not configured for how the building is actually used. For businesses in California, MD, a correct installation is the difference between predictable operating costs and a stream of service calls that eat into the budget.
At T. N. Bowes Heating & Air Conditioning, Inc., we treat every commercial installation as an engineering project rather than a product swap. We have been doing this work since 1988, and over those years we have learned that the details decided before the first bolt is tightened determine how the system behaves for its entire service life. This page explains how we approach commercial installation, the kinds of buildings we work in, and the technical considerations that go into a project done right.
What Commercial Installation Actually Involves
A commercial installation is far more than mounting a unit and connecting a few wires. It begins with understanding the building: its square footage, ceiling heights, window exposure, insulation values, occupancy patterns, and the heat generated by equipment inside it. A commercial kitchen produces a dramatically different thermal load than a dental office of the same size, and a server closet needs cooling even when the rest of the building is empty. We account for these differences before recommending equipment.
Once we understand the load, we select equipment that matches it. Oversizing is one of the most common mistakes in commercial work. A unit that is too large will cool or heat a space quickly, then shut off, cycling on and off repeatedly. This short cycling wastes energy, wears out components faster, and fails to remove humidity properly. An undersized unit runs constantly and still never reaches the setpoint. Proper sizing sits at the center of everything we do, and it depends on a careful load calculation rather than a rule of thumb.
The Installation Process We Follow
Every project is different, but our methodology follows a consistent sequence that protects the quality of the finished work. Having a clear process also keeps your business informed at every stage, which matters when the work affects your operations.
- Site assessment and load calculation: We measure the space, document existing conditions, and calculate heating and cooling loads based on construction and use.
- Equipment selection: We match units to the calculated load, considering efficiency ratings, physical footprint, and long-term serviceability.
- Ductwork and distribution design: We size supply and return runs to deliver balanced airflow throughout the building, correcting any existing distribution problems.
- Installation and integration: We set equipment, connect refrigerant lines, electrical service, and controls, then integrate the system with existing infrastructure where needed.
- Commissioning and verification: We test airflow, verify refrigerant charge, confirm control operation, and document performance before we consider the job complete.
That final commissioning step is one many contractors rush or skip. We consider it essential. A system can be installed and still operate below its potential if no one verifies that it performs to specification. By measuring actual airflow and confirming the charge against manufacturer targets, we make sure the equipment you paid for delivers the performance it was designed to provide.
Buildings and Businesses We Serve
Commercial work in California, MD, covers a wide range of building types, and each one carries its own installation challenges. Retail storefronts need systems that handle swinging occupancy as customers come and go, along with the heat from lighting and display equipment. We design these installations to recover quickly when doors open repeatedly during busy hours.
Office buildings bring a different set of demands. Here, zoning often matters more than raw capacity. A corner conference room with large windows heats up under afternoon sun while interior offices stay cool, and a single-zone system cannot keep both comfortable at once. We design installations with zoning in mind, so different areas of your building can hold their own temperatures without fighting each other. This improves comfort and reduces the energy wasted on overcooling spaces that do not need it.
Specialized Environments That Demand Precision
Some commercial spaces have requirements that leave no room for approximation. Restaurants and food service operations generate enormous heat loads from cooking equipment, and they also need proper exhaust and makeup air to keep the kitchen workable and the dining area pleasant. An installation that ignores makeup air will leave the kitchen under negative pressure, pulling air through every gap and making the whole system fight itself. We plan for these interactions from the start.
Medical and dental offices place a premium on consistent temperature and humidity control, both for patient comfort and for the proper storage of supplies. Spaces with sensitive electronics, such as server rooms and IT closets, need dedicated cooling that runs independently of the main building schedule. Warehouses and light industrial buildings present yet another challenge, with large open volumes and high ceilings that make even air distribution difficult. In each case, we tailor the installation to the specific demands of the environment rather than forcing a generic solution onto the space.
Technical Specifications We Pay Attention To
The quality of a commercial installation shows up in the technical details. We pay close attention to several factors that directly affect long-term performance and operating cost.
- Efficiency ratings: We weigh SEER2 and EER values for cooling and AFUE for gas heating against your usage patterns, so the efficiency you pay for actually translates into lower bills.
- Static pressure and airflow: We design duct systems to stay within the pressure range the equipment is rated for, protecting the blower and delivering the designed airflow.
- Refrigerant charge accuracy: We charge systems by measured subcooling and superheat rather than guesswork, because even a small deviation hurts efficiency and shortens compressor life.
- Control integration: We configure thermostats, zone controls, and scheduling so the system matches your operating hours and does not run when the building is empty.
- Electrical and code compliance: We verify that circuits, disconnects, and breaker sizing meet both the equipment requirements and local code before energizing anything.
These specifications are not abstract numbers. A system charged correctly and ducted to proper static pressure can use noticeably less energy than the same equipment installed carelessly. Over the years a commercial unit stays in service, those differences add up to real savings, and they also mean fewer breakdowns and a longer equipment life.
Why Businesses Choose T. N. Bowes Heating & Air Conditioning, Inc.
T. N. Bowes Heating & Air Conditioning, Inc. is a family-owned air conditioning company serving Lexington Park, Hollywood, Leonardtown, Saint Charles, Mechanicsville, La Plata, California, Waldorf, Lusby, Hughesville, White Plains, Bennsville, Brandywine, and Prince Frederick, MD and the surrounding area. We built our reputation by using highly trained technicians, installing quality products, and delivering excellent service at a competitive price. Since 1988, customers across southern Maryland have chosen us over other HVAC contractors, and a large share of our commercial work comes from businesses that first called us for one project and kept calling us for the next.
When you work with us on a commercial installation, you get a partner who understands that your system exists to support your business, not the other way around. We plan the work to limit disruption to your operations, we communicate clearly about timelines, and we stand behind the quality of what we install. If your California, MD, business is planning a new build, an expansion, or a replacement of aging equipment, we would welcome the chance to assess your needs and design a system that fits them precisely. Reach out to T. N. Bowes Heating & Air Conditioning, Inc. to start the conversation and put our decades of experience to work for your building.