
Getting a New Commercial System Into Your Building the Right Way
When you plan a new heating and cooling system for a commercial property in Leonardtown, MD, you are making a decision that affects every hour your building is open. The equipment you choose has to hold a steady temperature through long operating days, handle changing occupancy, and keep energy costs under control for years. A rushed or poorly matched installation shows up quickly in the form of hot and cold zones, short cycling, and bills that climb faster than they should.
At T. N. Bowes Heating & Air Conditioning, Inc., we approach commercial installation as a full project rather than a simple equipment swap. From the first walkthrough to the final startup checks, we work to match the system to your building, your business hours, and the way you actually use the space. As a family-owned air conditioning company serving Leonardtown, MD, and the surrounding area, we have refined this process since 1988, and it shows in the reliability of the systems we put in place.
The Steps We Follow on a Commercial Installation
A good installation begins long before any equipment arrives on site. We start by studying the building itself. Square footage, ceiling height, insulation levels, window area, occupancy patterns, and internal heat sources such as kitchen equipment or computer rooms all change the amount of heating and cooling a space needs. We use this information to perform a load calculation, which tells us the true capacity your building requires rather than a rough guess based on floor area alone.
Sizing matters more than many building owners expect. A unit that is too large will cool the air quickly but shut off before it removes enough humidity, leaving the space clammy and causing the compressor to cycle on and off too often. A unit that is too small will run almost without stopping and still fail to reach the temperature you set. We size each system to the load so it runs in balanced cycles that protect the equipment and keep comfort steady.
Once the equipment is selected, our installation process focuses on the details that determine long-term performance:
- Ductwork evaluation: We inspect existing duct runs for leaks, restrictions, and poor sizing, then repair or redesign them so the new system can deliver air where it is needed.
- Proper refrigerant charging: We charge the system to manufacturer specifications, since even a small deviation lowers efficiency and shortens compressor life.
- Electrical and control connections: We verify voltage, wiring, and thermostat or building-management integration so the system communicates correctly.
- Startup and verification testing: We measure airflow, temperature split, and static pressure to confirm the system performs the way the design intended before we consider the job finished.
Retail Spaces and Storefronts
Retail buildings in Leonardtown face a comfort challenge that changes by the hour. Foot traffic rises and falls, front doors open constantly, and display lighting adds heat to the space. A system built for a store has to respond to these swings without leaving customers uncomfortable or staff distracted. We design retail installations to hold a stable temperature near entrances and throughout the sales floor, even when the door is opening every few minutes.
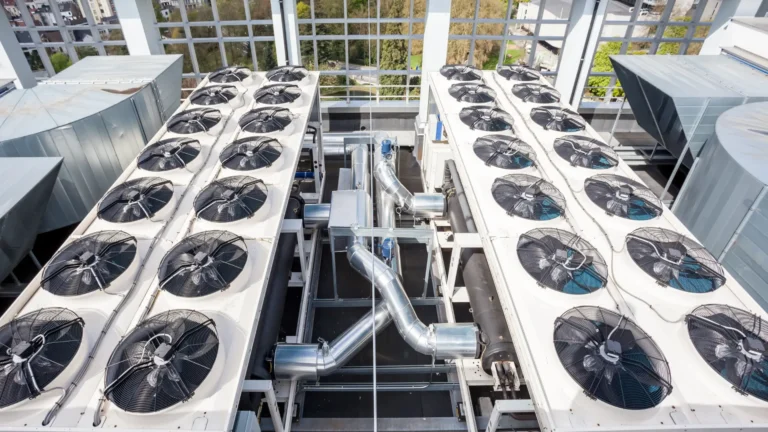
For many storefronts and small plazas, we install rooftop package units that combine heating and cooling in a single cabinet placed above the ceiling. This keeps mechanical equipment out of valuable floor and stock space and simplifies future service. When roof mounting is not practical, we design split systems with the condenser placed outside and the air handler positioned to serve the layout of the store.
Offices and Professional Buildings
Office environments demand quiet, consistent comfort because temperature complaints and noise both cut into productivity. Conference rooms fill and empty, private offices along exterior walls gain and lose heat differently than interior spaces, and server closets generate heat year round. An installation that ignores these differences leaves some rooms too warm while others stay cold.
We address this by zoning the system where the layout calls for it, so different areas can hold different temperatures without fighting each other. In buildings with dedicated equipment rooms, we plan for the extra cooling those spaces require so sensitive electronics stay within a safe range. The goal is an office where the people working inside barely notice the system at all, because it simply keeps every room where it should be.
Restaurants and Food Service
Few commercial spaces test an HVAC system the way a restaurant does. Cooking equipment throws off enormous heat, exhaust hoods pull large volumes of conditioned air out of the building, and the dining room has to stay comfortable while the kitchen runs hot. If the system does not account for the air the hoods remove, the building goes into negative pressure, doors become hard to open, and comfort suffers throughout the space.
We design food-service installations with makeup air and exhaust balance in mind, so the dining area stays pleasant while the kitchen stays workable. Proper airflow planning also helps control odors and keeps conditioned air from being wasted. This is technical work, and it is exactly the kind of installation where careful load calculation and system design pay off day after day.
Warehouses, Shops, and Light Industrial Spaces
Larger open buildings such as warehouses and repair shops have their own set of requirements. High ceilings allow warm air to stratify near the roof, wide floor areas make even distribution difficult, and large doors let outside air pour in whenever they open. Heating these spaces efficiently and keeping working zones comfortable calls for equipment matched to the volume of air and the way the building is used.
For these applications we often specify systems sized for high-volume spaces, positioned to move air where people actually work rather than trying to condition every cubic foot equally. When only certain areas need tight temperature control, we can focus capacity on those zones and keep the overall project cost sensible without leaving critical spaces uncomfortable.
Why Building Owners Choose T. N. Bowes Heating & Air Conditioning, Inc.
We built our reputation on three things that matter on every commercial installation: highly trained technicians, quality products, and excellent service at a competitive price. A commercial system is a long-term investment, and the difference between an average installation and a careful one appears over years of operation in the form of lower energy use, fewer breakdowns, and steadier comfort. We treat each project with that long view in mind.
Because we have served southern Maryland since 1988, we understand the climate this equipment has to handle, from humid summers to cold snaps that push heating systems hard. That local experience shapes the way we size, install, and set up every system. We also serve businesses throughout Lexington Park, Hollywood, Leonardtown, Saint Charles, Mechanicsville, La Plata, California, Waldorf, Lusby, Hughesville, White Plains, Bennsville, Brandywine, and Prince Frederick, MD, so property owners with more than one location can rely on a single contractor who knows their buildings.
When you are ready to plan a commercial installation, we are glad to walk your building, review your goals, and recommend a system that fits the way you work. The right equipment, installed correctly, quietly does its job so you can focus on running your business. That is the outcome we aim for on every commercial project we take on in Leonardtown, MD, and across the region we serve. Contact us today.