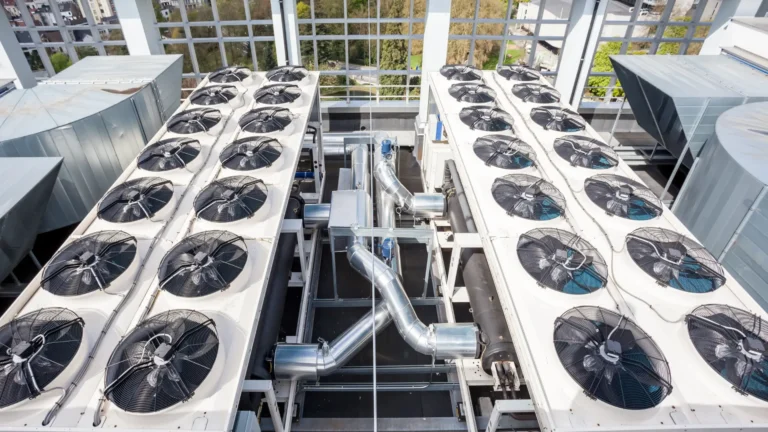

Commercial installation begins long before a single unit is set in place. The decisions made during equipment selection, ductwork routing, and control integration determine how a building performs for the next fifteen to twenty years. At T. N. Bowes Heating & Air Conditioning, Inc., we approach every commercial project in Saint Charles, MD with that timeline in mind, engineering systems that hold up under the daily grind of continuous operation rather than the lighter cycling a home experiences.
Sizing the System to the Building, Not the Square Footage
A common shortcut in commercial work is to size equipment by floor area alone. That method ignores the variables that actually drive heating and cooling demand: window orientation, insulation values, occupancy density, plug loads from equipment, ventilation requirements, and the way heat moves between zones during business hours. We reject the shortcut. Every installation we quote starts with a proper load calculation that accounts for these factors so the finished system matches the actual thermal behavior of the space.
Oversized equipment short-cycles, wearing out compressors and leaving humidity unmanaged. Undersized equipment runs constantly and still fails to hold setpoint on the hottest days. The middle ground is where a building stays comfortable and energy costs stay predictable. For a retail storefront in Saint Charles, MD, that might mean a rooftop packaged unit with economizer capability. For a multi-tenant office, it might call for zoned systems that let each suite control its own environment without fighting the unit next door.
The Installation Sequence From First Site Visit to Final Startup
Commercial installation is a staged process, and skipping steps creates problems that surface months later. We follow a defined progression that keeps the work orderly and the results dependable.
- Site assessment and measurement: We evaluate existing infrastructure, roof or ground space, electrical service capacity, and access routes before anything is ordered.
- Design and equipment specification: Load results feed into equipment selection, ductwork layout, and refrigerant line sizing so every component matches the design intent.
- Coordination with the building schedule: Commercial spaces stay in use. We plan around business hours and tenant activity to limit disruption.
- Mechanical installation: Units are set, ducts are hung and sealed, refrigerant lines are brazed and pressure-tested, and condensate drainage is routed correctly.
- Electrical and control integration: Power connections, thermostats, and building management interfaces are wired and verified before the system energizes.
- Commissioning and startup: We charge the system, measure airflow, confirm temperature splits, and document readings so the building owner has a baseline for future service.
Each stage feeds the next. A duct system sealed properly during installation delivers the airflow the design called for, and that airflow is what makes the commissioning numbers land where they should. When one stage is rushed, the compromise shows up downstream, which is why our crews treat every step as necessary rather than optional.
Technical Specifications That Matter in Commercial Work
Commercial equipment operates in a different category from residential gear. Rooftop units in the five to twenty-five ton range are common for the buildings we serve, and matching the tonnage to the calculated load is only the starting point. We pay attention to the specifics that affect long-term performance.
Static pressure across the duct system determines whether the blower can actually move the rated airflow. Long duct runs, tight bends, and undersized returns all raise static pressure and rob the system of capacity. During design we lay out ductwork to keep static pressure within the range the blower was built for, and we verify it during commissioning. Refrigerant line sizing follows the same discipline, since lines that are too long or too small reduce capacity and stress the compressor. On the ventilation side, commercial occupancy brings code-driven fresh air requirements that residential systems never face, and we build outdoor air intake and economizer function into the design to meet those requirements while managing energy use.
Control systems deserve particular attention. A basic thermostat may serve a small space, but larger buildings benefit from programmable controls or full building management integration that stage equipment, adjust setpoints by schedule, and flag faults before they become failures. We match the control complexity to the building so owners get the oversight they need without paying for capability they will never use.
Buildings and Uses We Install For
Commercial installation covers a wide range of building types, and each carries its own demands. A restaurant kitchen produces heat and moisture loads that dwarf its floor area and needs make-up air to balance the exhaust hoods. A medical office prioritizes precise temperature and humidity control along with filtration. A warehouse needs high-volume heating with careful attention to stratification, since warm air collects near the ceiling where nobody works. A retail space balances comfort at the entrance against energy efficiency across large open areas.
We have configured systems for offices, storefronts, service shops, and mixed-use buildings throughout Saint Charles, MD and the surrounding communities of Lexington Park, Hollywood, Leonardtown, Saint Charles, Mechanicsville, La Plata, California, Waldorf, Lusby, Hughesville, White Plains, Bennsville, Brandywine, and Prince Frederick, MD. That breadth of experience means we recognize the patterns specific to each use and design around them from the start rather than reacting after the equipment is installed. A build-out for a new tenant, a full replacement of aging equipment, or a ground-up mechanical system for new construction each calls for a different approach, and we adjust our methods to fit the project in front of us.
Why Building Owners Choose T. N. Bowes Heating & Air Conditioning, Inc.
T. N. Bowes Heating & Air Conditioning, Inc. is a family-owned air conditioning company serving Leonardtown, MD and the surrounding area. We built our reputation by using highly trained technicians, installing quality products, and delivering excellent service at a competitive price. Since 1988, customers have chosen us over other HVAC contractors in southern Maryland, and that longevity reflects the way we treat commercial installation as a long-term relationship rather than a single transaction.
A commercial installation is a significant investment, and the payoff depends on the quality of the work that goes into it. We stand behind our installations because we do them correctly the first time, from the load calculation through the final commissioning report. When a building owner in Saint Charles, MD calls us, they get a crew that understands both the equipment and the demands of a working commercial space.
Planning Your Commercial Installation
The best time to involve us is early, ideally during the planning phase of a build-out or construction project. Early involvement lets us coordinate mechanical needs with electrical service, structural considerations, and the overall project timeline. It also gives us room to recommend equipment that fits the building rather than working around choices already made. When we join a project from the start, the mechanical system integrates cleanly instead of being forced into whatever space is left over.
For replacement projects, we assess the existing system to understand what worked and what did not, then design the new installation to correct the shortcomings. Sometimes the old equipment was oversized, sometimes the ductwork was the real problem, and sometimes the controls never let the system operate the way it should. We identify the root cause so the new installation solves the actual problem rather than repeating it. Whatever the scope, T. N. Bowes Heating & Air Conditioning, Inc. brings the same methodical approach to every commercial installation in Saint Charles, MD, delivering systems that perform reliably through the years of continuous service a commercial building demands.