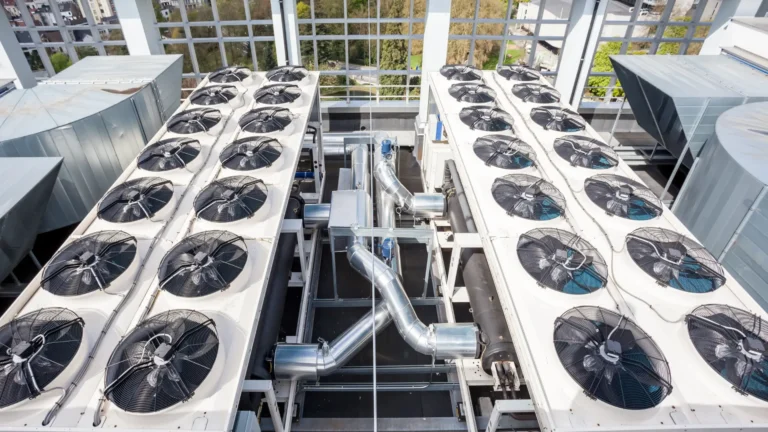

Commercial Installation in Lusby, MD: Getting the Foundation Right
The single largest factor in how a commercial heating and cooling system performs over the next fifteen years is the quality of its installation. Equipment that carries an excellent efficiency rating can still deliver poor comfort, high energy bills, and premature failure if it is set on an unlevel curb, connected to undersized ductwork, or charged incorrectly. At T. N. Bowes Heating & Air Conditioning, Inc., we treat every commercial installation in Lusby, MD as a project that must be planned before a single unit arrives on site.
We have installed commercial systems across a wide range of buildings, from small storefronts to multi-zone office suites, and the same principle holds true in each case. A good installation begins with an honest look at the building itself. How the space is used, how many people occupy it during peak hours, how much heat the equipment inside produces, and how the structure is oriented to the sun all shape the system we recommend. When these details are measured rather than guessed, the finished system runs quieter, costs less to operate, and lasts longer.
How We Plan a Commercial Installation
Before we specify equipment, we complete a full assessment of the building. This is where the long-term success of a project is decided. Skipping this stage is the most common reason a commercial system underperforms, and it is a stage we never shorten. A rooftop unit that is too large will short-cycle, leaving the space humid and uncomfortable while wearing out the compressor. A unit that is too small will run constantly and still fail to hold temperature on the hottest and coldest days.
Our planning process follows a clear sequence, so you always know what stage your project has reached. The stages we work through include:
- Site evaluation: We measure the conditioned space, inspect existing ductwork or infrastructure, and note obstacles that affect access and placement.
- Load calculation: We calculate the true heating and cooling demand based on square footage, insulation, glazing, occupancy, and internal heat sources rather than a rule of thumb.
- Equipment selection: We match the calculated load to reliable, correctly sized equipment that fits your budget and operating goals.
- Layout and airflow design: We plan duct routing, zoning, and register placement so conditioned air reaches every part of the space evenly.
- Installation and commissioning: We set the equipment, make all connections, verify the refrigerant charge, and test the full system under real operating conditions.
Each of these stages builds on the one before it. By the time our technicians arrive to set equipment, the hardest decisions have already been made and documented. That preparation keeps the on-site work efficient and reduces disruption to your business.
Systems We Install for Lusby Businesses
Commercial buildings rarely fit a single template, so we install and configure several types of equipment depending on the structure and how it is used. Packaged rooftop units are among the most common choices for retail spaces, restaurants, and single-story offices. They combine heating and cooling in one cabinet placed on the roof, which frees interior floor space and keeps noisy components away from occupants. When we install a rooftop unit, we pay close attention to the mounting curb, weatherproofing, and electrical and gas connections, because those details determine whether the unit stays reliable through years of heavy use.
For buildings that need independent control of separate areas, we install split and multi-zone systems. These allow a busy front-of-house area to stay cooler than a rarely used storage room, which saves energy and improves comfort for staff and customers alike. We also work with heat pump systems, gas furnaces, and dedicated ventilation equipment where the building demands it. Whatever the configuration, our goal is a system that matches the way you actually operate rather than a generic package.
Some of the settings where our commercial installation work makes a measurable difference include:
- Retail and storefronts: Steady comfort for customers and consistent conditions for merchandise, even during long open hours and heavy foot traffic.
- Restaurants and food service: Systems designed to handle the intense heat and ventilation demands of a working kitchen without overwhelming the dining area.
- Offices and professional suites: Quiet, evenly distributed conditioning that keeps employees productive and reduces hot and cold complaints.
- Warehouses and light industrial spaces: Equipment sized for large volumes of air and the added heat load of machinery and lighting.
- Medical and specialty facilities: Precise temperature and humidity control where consistency matters more than raw capacity.
Why Commercial Installation Requires a Different Approach
Commercial equipment endures a far heavier duty cycle than anything found in a home. A rooftop unit serving a busy retail space may run many more hours per day than a residential system, and it must handle constant swings in occupancy as people come and go. That heavier demand means the tolerances at installation matter even more. A small error in refrigerant charge or airflow that a home system might tolerate can shorten the life of a commercial compressor by years.
This is also why electrical and structural coordination is part of every project we take on. Commercial units often require three-phase power, dedicated disconnects, and roof reinforcement that must be planned in advance. We verify that the building’s infrastructure can support the equipment before installation day, so there are no surprises once the crew is on site. Our technicians are trained to read building conditions and adapt, which is exactly what a demanding commercial environment requires.
Commissioning and the Handover
An installation is not complete when the equipment is bolted down. The final and most important step is commissioning, where we confirm the system performs the way it was designed to. We measure airflow at the registers, check static pressure across the ductwork, verify refrigerant charge under load, and confirm that every zone reaches and holds its target temperature. Only when those readings fall within specification do we consider the job finished.
We also take time to walk you through your new system. You should understand how to operate the controls, when routine maintenance is due, and what signs to watch for that indicate service is needed. A well-informed building owner protects their investment, and we would rather answer questions up front than have a small issue grow into a large one. This attention to the handover reflects the same standard we apply to the entire project.
A Local Partner You Can Rely On
T. N. Bowes Heating & Air Conditioning, Inc. is a family-owned air conditioning company serving Leonardtown, MD, and the surrounding area, including Lusby and the communities across Lexington Park, Hollywood, Leonardtown, Saint Charles, Mechanicsville, La Plata, California, Waldorf, Lusby, Hughesville, White Plains, Bennsville, Brandywine, and Prince Frederick, MD. We built our reputation the same way since 1988, by using highly trained technicians, installing quality products, and delivering excellent service at a competitive price. That consistency is why customers have chosen us over other HVAC contractors in southern Maryland for more than three decades.
When you plan a commercial installation with us, you are working with a company that treats your building as a long-term relationship rather than a single transaction. We stand behind the systems we install, and we are here to service them for years to come. If you are planning a new build, a renovation, or a replacement of aging equipment in Lusby, MD, reach out to T. N. Bowes Heating & Air Conditioning, Inc. and let us help you get the foundation right the first time.