
Fitting Out a New Bennsville Commercial Space From the Ground Up
Opening a new location, expanding into a larger building, or gutting an older unit for a fresh use all share one early hurdle: the heating and cooling system has to be matched to the space before the first customer walks through the door. In Bennsville, MD, that means thinking past a simple box-and-ductwork setup and planning for how the building will actually be used day to day. A retail floor, a warehouse bay, and a suite of offices each move air differently, hold heat differently, and demand different controls.
At T. N. Bowes Heating & Air Conditioning, Inc., we handle commercial installation as a start-to-finish process rather than a single equipment drop-off. From the first walkthrough of a shell space to the final commissioning of a running system, our team maps out what the building needs and builds toward it. We are a family-owned air conditioning company serving Lexington Park, Hollywood, Leonardtown, Saint Charles, Mechanicsville, La Plata, California, Waldorf, Lusby, Hughesville, White Plains, Bennsville, Brandywine, and Prince Frederick, MD and the surrounding area, and that long view shapes how we plan every commercial project in Bennsville.
What Separates Commercial Installation From a Residential Swap
A home system serves one household with fairly predictable patterns. A commercial building rarely works that way. Occupancy shifts through the day, equipment throws off heat, large doors open and close, and interior zones may need completely different temperatures at the same time. Because of this, commercial installation starts with a far more detailed study of the building before any equipment is chosen.
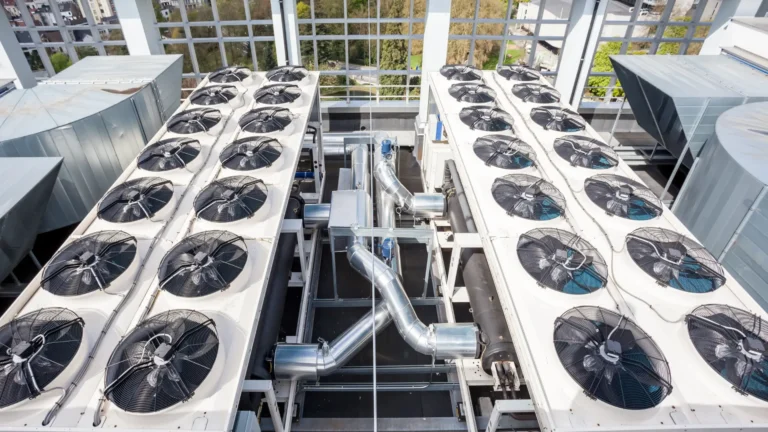
The physical work also differs. Rooftop units, larger duct trunks, three-phase power, and heavier gauge sheet metal all come into play. Mounting curbs must be set correctly, structural support has to carry the load, and electrical service often needs coordination with the building’s panel capacity. These are not steps you can skip or shortcut, and getting them right at installation saves years of trouble down the road.
How We Plan a Commercial Install in Bennsville
Every strong installation rests on a clear sequence. We follow a consistent path so nothing gets missed and so the owner knows what to expect at each stage. Our typical approach moves through these phases:
- Site assessment: We walk the space, measure square footage, note ceiling heights, window exposure, insulation, and any heat-producing equipment that affects the load.
- Load calculation: We run the numbers to size the system to the actual building rather than a rough guess, which prevents short cycling and uneven temperatures.
- Equipment selection: We match the unit type, capacity, and efficiency rating to how the space will be used and to the budget the owner sets.
- Layout and ductwork design: We plan the airflow path, register placement, and return locations so every zone gets the air it needs.
- Installation and commissioning: We set the equipment, connect power and controls, test airflow and refrigerant charge, then verify the system performs as designed before we hand it over.
This structure keeps the project moving and gives the building owner a clear picture of progress. It also means the finished system is one we can stand behind, because we know it was sized and built to the specifics of that Bennsville space.
Equipment Types We Install for Commercial Buildings
No single system fits every commercial setting, so we work with a range of equipment to suit the layout and load of each building. Packaged rooftop units are a common choice for single-story retail, restaurants, and office suites because they keep the mechanical footprint off the floor and consolidate heating and cooling into one cabinet. For buildings with multiple tenants or zones that need independent control, split systems and multi-zone setups give each area its own comfort settings.
We also install heat pump systems where they make sense, pairing efficient cooling with electric heating for milder southern Maryland winters. For spaces with high ventilation demands, such as kitchens or shops, we plan makeup air and exhaust so the building stays balanced and comfortable. Whatever the configuration, we focus on installing quality products that hold up under the heavier duty cycle a commercial setting puts on them.
Common Bennsville Projects We Take On
The commercial work we see in and around Bennsville covers a wide mix of building types, and each brings its own set of challenges. A few of the situations we regularly handle include the following.
New construction fit-outs give us the cleanest slate. When a developer or business owner is building from scratch, we coordinate with the general contractor early so ductwork, electrical, and roof penetrations are planned before walls close up. This early coordination avoids costly rework and produces a cleaner, quieter system.
Tenant improvements are another frequent request. When a space changes hands or changes use, the existing system often no longer fits. A former storage unit becoming a gym, or an open retail floor being divided into offices, changes the load and the zoning needs completely. We reassess the space and adjust or replace the system to match the new purpose.
Replacement installations for aging commercial equipment round out much of our work. When an older rooftop unit reaches the end of its service life, we plan the swap to minimize disruption to the business and to upgrade efficiency at the same time. Modern equipment often cuts operating costs enough to justify the change on its own.
Technical Details That Matter During Installation
Several technical factors decide whether a commercial system runs well for years or struggles from day one. Proper refrigerant charge is critical, and we measure and set it to the manufacturer’s specification rather than relying on a quick gauge reading. An undercharged or overcharged system loses capacity and wears out faster.
Airflow balancing is just as important. Each zone must receive the right volume of conditioned air, and the return path must be adequate to keep the system from straining. We check static pressure, adjust dampers, and verify that no area is starved or over-served. We also confirm that control wiring, thermostats, and any building management connections work as intended, so the owner has reliable command over the system.
Electrical specifications deserve careful attention too. Commercial units frequently draw on three-phase power and require correctly sized breakers, disconnects, and wiring. We verify that the building’s service can support the new load and coordinate any needed upgrades so the system starts and runs safely.
Why Bennsville Businesses Choose T. N. Bowes Heating & Air Conditioning, Inc.
We built our reputation on three things that have held steady since 1988: highly trained technicians, quality products, and excellent service at a competitive price. Those priorities carry straight into our commercial installation work. A business owner investing in a new system wants to know the people doing the work understand the stakes and will not cut corners, and that is the standard our crews hold themselves to on every job.
Being family-owned shapes how we treat the relationships we build. Customers across southern Maryland have chosen us over other HVAC contractors because we show up, do the work right, and stand behind it afterward. When you plan a commercial installation in Bennsville with T. N. Bowes Heating & Air Conditioning, Inc., you get a partner who thinks about how the system will serve your building for years, not just how quickly it can be installed.
If you are planning a new commercial space, reworking an existing one, or replacing a tired system in Bennsville, we are ready to walk the space, run the numbers, and build a system that fits. Reach out to T. N. Bowes Heating & Air Conditioning, Inc. to start the conversation and get a clear plan for your project.