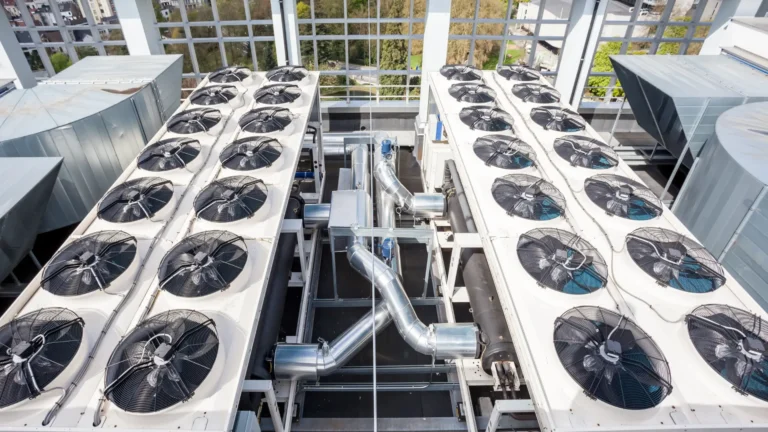

Commercial Installation in La Plata, MD: Getting the First Step Right
The single most important decision in a commercial HVAC project happens before any equipment arrives on site. It is the design and installation phase. A system that is sized correctly, routed thoughtfully, and installed to specification will run efficiently for years. A system that is rushed or improperly matched to the building will struggle from the first day, cost more to operate, and fail sooner than it should. At T. N. Bowes Heating & Air Conditioning, Inc., we treat commercial installation as an engineering task first and a physical task second, and that order matters.
We are a family-owned air conditioning company serving Leonardtown, MD, and the surrounding area, including La Plata. Since 1988, business owners and facility managers across southern Maryland have chosen us over other contractors because we install quality products, use highly trained technicians, and back the work with service they can rely on. This page explains how we approach commercial installation in La Plata and what you can expect when you bring us into a project.
Why Commercial Installation Demands a Different Approach
A commercial building does not behave like a house. It has more people, more heat-generating equipment, larger open spaces, and often multiple zones with different comfort needs. A dining room, a walk-in cooler, a server closet, and a front office in the same building all place different demands on the same system. Installing equipment that ignores these differences leaves some areas uncomfortable and forces the equipment to work against itself.
Commercial installation also involves structural and code considerations that residential work rarely touches. Roof curbs must be built to carry the weight and wind load of a rooftop unit. Electrical service must support the connected load. Ductwork must be sized to move large volumes of air without excessive noise or pressure loss. Gas piping, condensate routing, and clearances all fall under commercial code requirements that we design around from the start. Getting these details right during installation prevents expensive corrections later.
Our Installation Process Step by Step
We follow a defined sequence on every commercial installation so nothing gets missed. Each stage builds on the one before it, and we confirm the work at each point before moving forward.
- Site assessment and load calculation: We measure the building, review its use, count occupancy, and identify heat sources. From this we calculate the actual heating and cooling load rather than guessing from square footage alone.
- System selection and design: We match equipment capacity, airflow, and configuration to the load and the layout. This includes choosing between rooftop units, split systems, or multi-zone equipment based on what fits the building best.
- Preparation and mounting: We prepare curbs, pads, or mounting points and set the equipment with proper clearances for airflow and future service access.
- Distribution and connections: We install or modify ductwork, run refrigerant lines, connect electrical and gas service, and route condensate drainage to code.
- Commissioning and verification: We charge the system, test airflow and temperature across every zone, verify safety controls, and confirm the equipment performs to its rated specifications before we hand it over.
This methodical approach is what separates an installation that simply turns on from one that performs the way the manufacturer intended. We would rather spend extra time on the load calculation and commissioning than leave a business owner with a system that never quite meets the space.
Load Calculation: The Foundation of Every Installation
Oversized equipment is one of the most common problems we find in commercial buildings, and it comes directly from skipping a proper load calculation. A unit that is too large cools the air quickly but shuts off before it removes enough humidity. The result is a space that feels clammy and cold at the same time, along with short-cycling that wears out compressors and fans. Undersized equipment causes the opposite problem: it runs constantly, never reaches the target temperature, and drives up energy costs.
Our technicians calculate the load using the building’s dimensions, insulation values, window area and orientation, occupancy, lighting, and internal equipment heat. For a commercial kitchen, we account for the heat from ovens and cooking lines. For an office with many computers, we factor in the equipment load. This detailed approach lets us select equipment that matches the actual demand of your La Plata building, which improves comfort, lowers operating costs, and extends the life of the system.
Types of Commercial Buildings We Serve
Commercial installation covers a wide range of building types, and each one brings its own requirements. Over the years we have installed systems in many kinds of facilities across the region. Some of the settings where our work fits well include:
- Retail and storefronts: Open floor plans with high foot traffic and large glass fronts that gain heat quickly need steady, even conditioning throughout business hours.
- Offices and professional suites: Multiple rooms and varied occupancy call for zoning and quiet operation so meetings and phone calls are not interrupted.
- Restaurants and food service: Kitchens generate intense heat and require careful balance with dining areas and makeup air to keep both comfortable.
- Warehouses and light industrial spaces: Large volumes and high ceilings need equipment designed to move air efficiently across wide areas.
- Medical and dental practices: These spaces require stable temperatures and strong attention to air quality and ventilation.
No two buildings are identical, and we design each installation around the way the space is actually used. If your building type is not listed above, that does not mean we cannot help. We regularly adapt our approach to the specific conditions of a project.
Equipment We Install
The right equipment depends on the building, and we work with several types of commercial systems. Rooftop package units are a common choice for many commercial buildings because they keep equipment off the ground and consolidate heating and cooling into a single cabinet. These units work well for retail spaces, offices, and single-story buildings where roof access is practical.
For buildings where a rooftop unit is not the best fit, we install split systems with the condenser outside and the air handler inside, as well as multi-zone systems that condition several areas independently from shared equipment. When we recommend a specific configuration, it is because the load calculation and building layout point to it as the best match. We install quality products because equipment that is well built and correctly matched to the space is what makes a system dependable over the long term.
Why La Plata Businesses Work With Us
Our reputation was built one installation at a time, and it rests on doing the work correctly rather than quickly cutting corners. We staff our projects with highly trained technicians who understand both the engineering behind a system and the practical demands of a working business. We know that construction and equipment changeouts can disrupt operations, so we plan the work to keep that disruption as small as possible.
Being family-owned since 1988 shapes how we operate. We are not a national chain moving through the area for a season. We live and work in southern Maryland, and we intend to be here for the next project and the one after that. That continuity means we stand behind the installations we complete and remain available to service them for years to come. We serve La Plata along with communities throughout Lexington Park, Hollywood, Leonardtown, Saint Charles, Mechanicsville, La Plata, California, Waldorf, Lusby, Hughesville, White Plains, Bennsville, Brandywine, and Prince Frederick, MD, and we bring the same standard to every project regardless of size.
If you are planning a new build, an expansion, or a replacement of aging equipment, we would be glad to assess your building and design a system that fits it. Reach out to T. N. Bowes Heating & Air Conditioning, Inc. to discuss your commercial installation, and we will walk you through the options with clear explanations and no pressure. Getting the first step right is what we do, and it is the surest way to years of reliable comfort for your business.