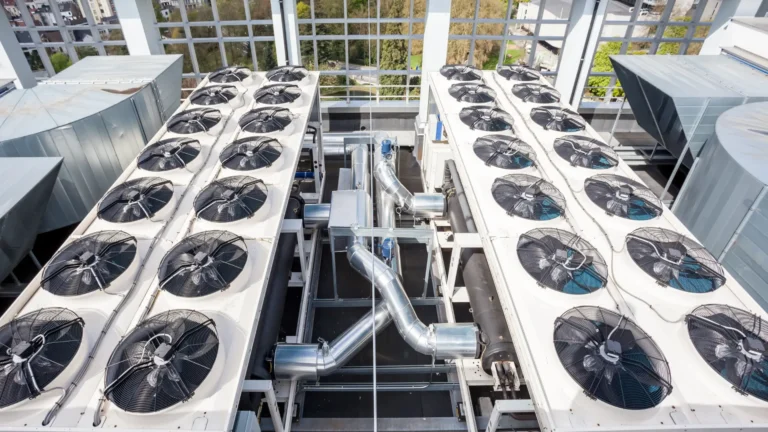

Commercial Installation in Prince Frederick, MD
A commercial building needs a system built around how the space is actually used, not a scaled-up version of a home unit. The floor plan, the occupancy schedule, the equipment loads, and the way people move through the building all change the amount of heating and cooling required. At T. N. Bowes Heating & Air Conditioning, Inc., we start every commercial installation in Prince Frederick, MD by studying those factors before we ever recommend a piece of equipment.
This approach matters because commercial spaces punish shortcuts. A restaurant kitchen generates heat that a standard office design never accounts for. A retail floor with wide glass storefronts gains heat quickly on sunny afternoons. A medical suite demands tight temperature and humidity control for patient comfort and equipment protection. We match the system to the job so the building performs the way the owner expects, day after day.
How We Plan a Commercial Installation
Planning is where most of the value is created. Before we quote a project, our technicians walk the building, take measurements, and document the details that drive system size and layout. We look at square footage, ceiling height, insulation levels, window area and orientation, internal heat sources, and the number of people who occupy the space during peak hours. These numbers feed a proper load calculation rather than a rule-of-thumb guess.
Once we know the load, we design a system that meets it without oversizing. Oversized equipment costs more to buy, cycles on and off too frequently, and struggles to remove humidity from the air. Undersized equipment runs constantly and never quite keeps up. The goal is a matched system that holds the setpoint steadily and dehumidifies well through our long, sticky summers. We also plan the ductwork or piping routes at this stage so airflow reaches every zone evenly.
Here is the general order of a commercial installation with T. N. Bowes Heating & Air Conditioning, Inc.:
- Site assessment: We inspect the building, measure the spaces, and identify heat loads and existing infrastructure.
- Load calculation and design: We size equipment to the building and lay out distribution for balanced airflow.
- Equipment selection: We choose units matched to the load, the fuel source, and the owner’s efficiency goals.
- Installation: Our technicians set the equipment, run ductwork or piping, and make electrical and control connections.
- Commissioning and testing: We verify airflow, refrigerant charge, and controls before we hand the system over.
Equipment and Technical Specifications
Commercial buildings in Prince Frederick, MD use a range of equipment depending on size and layout. Rooftop package units are common for single-story retail, restaurants, and offices because they keep the mechanical equipment off the floor and free up interior space. Split systems work well for smaller suites and additions. Larger or multi-tenant buildings often benefit from multiple zoned units so each area can be controlled independently.
When we select equipment, we pay attention to the numbers that predict how the system will perform over its lifetime. SEER2 ratings tell us about cooling efficiency, AFUE ratings describe how effectively a gas furnace converts fuel to heat, and the equipment tonnage must match the calculated load. We also size supply and return ductwork to keep static pressure within the manufacturer’s specifications, because ductwork that is too small chokes airflow and shortens the life of the blower motor.
Controls are just as important as the equipment itself. Programmable and networked thermostats let a business owner set schedules that match operating hours, so the system eases back when the building is empty and returns to comfort before staff and customers arrive. Zoning dampers direct conditioned air where it is needed, which prevents the common problem of one part of a building being cold while another is warm. We install and configure these controls so they actually get used instead of being left on a single fixed setting.
Buildings and Spaces We Serve
Commercial work covers a wide variety of buildings, and each one presents a different challenge. Over the years we have handled installations across many property types, and the design decisions change with each use.
Office buildings need quiet, even comfort across cubicles, conference rooms, and private offices, with careful attention to how internal heat from computers and lighting adds to the cooling load. Retail stores deal with heavy foot traffic and frequent door openings that let outside air in, so we plan for those swings. Restaurants combine kitchen heat, exhaust makeup air, and dining-room comfort into one balanced design. Medical and dental offices call for steady temperatures and reliable humidity control. Warehouses and light industrial spaces often need high-volume heating and spot cooling rather than uniform conditioning throughout.
Whatever the building type, the principle stays the same. We match the equipment and distribution to how the space is used so the system holds comfort under the loads it will actually face. That is the difference between a system that merely runs and one that performs.
Installation Standards and Workmanship
Good equipment installed poorly will underperform, so we hold our field work to a consistent standard. Refrigerant lines are brazed cleanly, evacuated, and charged to the manufacturer’s specification. Ductwork is sealed to limit leakage, because air that escapes into a ceiling cavity is conditioned air the owner paid for and never received. Electrical connections are made to code, and condensate is routed properly to prevent water damage and mold growth.
Before we consider a job finished, we commission the system. That means we measure airflow at the registers, check the temperature difference across the coil, confirm the refrigerant charge, and verify that every control and safety switch operates as intended. We walk the owner or facility manager through the thermostat and controls so the staff know how to run the system. This final step catches small issues while we are still on site, rather than leaving them to surface later.
Why Businesses Choose T. N. Bowes Heating & Air Conditioning, Inc.
T. N. Bowes Heating & Air Conditioning, Inc. is a family-owned air conditioning company serving Leonardtown, MD, and the surrounding area. We built our outstanding reputation by using highly trained technicians, installing quality products, and delivering excellent service at a competitive price. Since 1988, customers have chosen us over other HVAC contractors in southern Maryland, and that long track record shapes how we approach every commercial project.
For a business owner, downtime and inconsistent comfort translate directly into lost productivity and unhappy customers. Our aim on a commercial installation is a system that fades into the background, holding comfort quietly while you focus on running your business. We plan carefully, install to a high standard, and stand behind the work so the building keeps performing well past the day we finish.
Beyond Prince Frederick, our commercial installation work extends throughout the region, including Lexington Park, Hollywood, Leonardtown, Saint Charles, Mechanicsville, La Plata, California, Waldorf, Lusby, Hughesville, White Plains, Bennsville, Brandywine, and Prince Frederick, MD. If you are planning new construction, a renovation, or a replacement of aging equipment, T. N. Bowes Heating & Air Conditioning, Inc. can help you design and install a system sized correctly for your space and built to handle the demands of southern Maryland’s climate. Reach out to discuss your building, your operating hours, and your comfort goals, and we will walk you through the options that fit your needs.