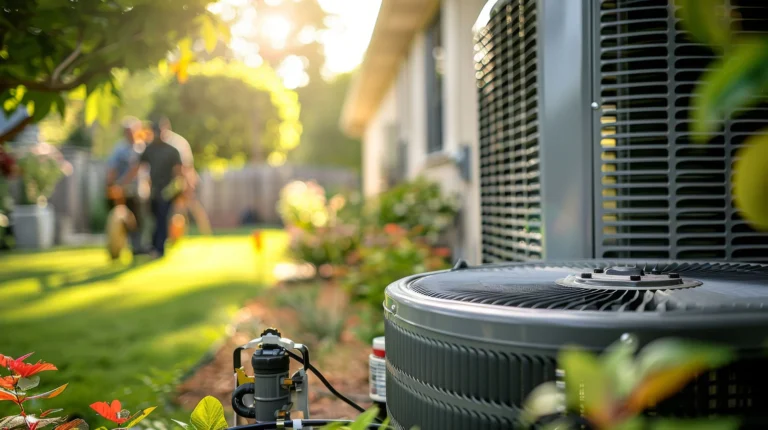

HVAC Systems That Belong in Your New Build
A heating and cooling system chosen during the framing stage performs better than one added as an afterthought. When ductwork routes cleanly through open walls, and equipment sizing matches the actual load of the finished structure, the result is a home that stays comfortable in every season without wasted energy. For new construction projects in White Plains, MD, T. N. Bowes Heating & Air Conditioning, Inc. brings design and installation together so the mechanical system fits the house instead of forcing the house to accommodate it.
We have installed heating and cooling equipment in homes of every size since 1988, and that history informs how we approach a new build. Getting involved early means we coordinate with builders, electricians, and framers before walls close up. That coordination prevents the costly rework that happens when duct chases collide with plumbing or when a return-air path gets blocked by a floor joist. A new home deserves a system planned with the same care as the foundation.
Load Calculations Before Anything Gets Installed
Equipment sizing starts with a Manual J load calculation, not a rule of thumb. This process accounts for the square footage, ceiling height, window placement, insulation values, air infiltration rates, and the direction the house faces. A home with large south-facing glass gains heat differently than one shaded by mature trees, and the calculation reflects those differences down to the room.
Oversizing is one of the most common mistakes in new construction. An air conditioner that is too large cools the air quickly but shuts off before it removes humidity, leaving rooms clammy and uncomfortable. An undersized unit runs constantly and never reaches the set temperature on the hottest days. We size systems to match the true demand of your White Plains home so the equipment cycles correctly, controls moisture, and lasts longer.
After the load calculation, we move to Manual D for duct design and Manual S for equipment selection. These three steps work together. The load tells us how much heating and cooling capacity the home needs, the duct design tells us how to move conditioned air to each room, and the equipment selection matches a specific furnace, heat pump, or air handler to those numbers.
Our New Construction Process Step by Step
Every project follows a clear sequence so nothing is missed and the schedule stays on track. Working from a defined process keeps the mechanical trade aligned with the rest of the build.
- Plan review and load calculation: We study the blueprints, run the heat-gain and heat-loss numbers, and recommend equipment sized to the finished home.
- Duct layout and rough-in: With walls open, we set the supply trunks, branch runs, and return paths where they belong, sealing joints and supporting the runs correctly.
- Equipment setting: The furnace, air handler, or heat pump is placed and connected once the structure is ready, with attention to service clearances and condensate drainage.
- Registers, grilles, and trim-out: After drywall and paint, we install the finish components and mount the thermostat in a spot that reads the space accurately.
- Startup and testing: We charge the system, verify airflow at each register, check static pressure, and confirm the equipment runs to specification before we hand it over.
This staged approach means the plumber, framer, and finish carpenter each know when the HVAC crew will be on site. Fewer conflicts on the job site translate to a smoother build for everyone, including you.
Equipment Choices That Fit the Home
New construction gives you the freedom to select the exact system that suits your priorities, whether that is the lowest operating cost, the quietest operation, or the smallest footprint. A high-efficiency heat pump handles both heating and cooling from a single outdoor unit and works well in the moderate winters of southern Maryland. A gas furnace paired with a central air conditioner remains a strong choice for homeowners who want fast, powerful heat on the coldest nights.
For homes with additions, finished basements, or rooms that never seem to reach the right temperature, we can zone the system. Zoning uses dampers and multiple thermostats to send conditioned air where it is needed, so an upstairs bedroom and a ground-floor living room can hold different temperatures at the same time. We also install variable-speed equipment that ramps output up and down instead of switching fully on and off, which improves comfort and trims energy use.
Why Builders and Homeowners Choose T. N. Bowes Heating & Air Conditioning, Inc.
We are a family-owned company, and that ownership shows in how we treat every job. Since 1988, customers across southern Maryland have chosen us over other contractors because we use highly trained technicians, install quality products, and deliver excellent service at a competitive price. A new home is a large investment, and the mechanical system inside it should be installed by people who stand behind their work.
Reliability on the job site matters as much as skill. Builders need trades that show up when scheduled and finish clean, and homeowners want a system that works perfectly on move-in day. We serve White Plains and the broader region including Lexington Park, Hollywood, Leonardtown, Saint Charles, Mechanicsville, La Plata, California, Waldorf, Lusby, Hughesville, White Plains, Bennsville, Brandywine, and Prince Frederick, MD, so support is close by long after the keys change hands. When the system needs seasonal service down the road, the same company that installed it is ready to help.
Applications Across Different New Builds
No two construction projects are identical, and our approach flexes to match. A few of the situations we handle regularly include:
- Single-family custom homes: Full system design from load calculation through startup, tailored to the specific floor plan and finish level.
- Spec and production homes: Repeatable, code-compliant installations that keep the builder’s schedule on pace across multiple lots.
- Room additions and second stories: Extending or adding capacity so the new square footage stays as comfortable as the original structure.
- Garage and workshop conditioning: Dedicated units or extended ductwork for spaces that need year-round temperature control.
Whatever the scope, the goal stays the same: a quiet, efficient, correctly sized system that fits the home and lasts for years. If you are planning a new build in White Plains, MD, reach out to T. N. Bowes Heating & Air Conditioning, Inc. early in the process so we can help design a heating and cooling system that performs from the first day you turn it on. Getting the mechanical plan right at the start saves money, prevents comfort problems, and gives you a home that feels right in every room.